
TL;DR

Get kitchen staples and gadgets delivered free — and shop member deals
- Fast, free delivery on millions of items
- Access to Prime Big Deal Days deals on October 6–7
- Prime Video, Amazon Music and more included
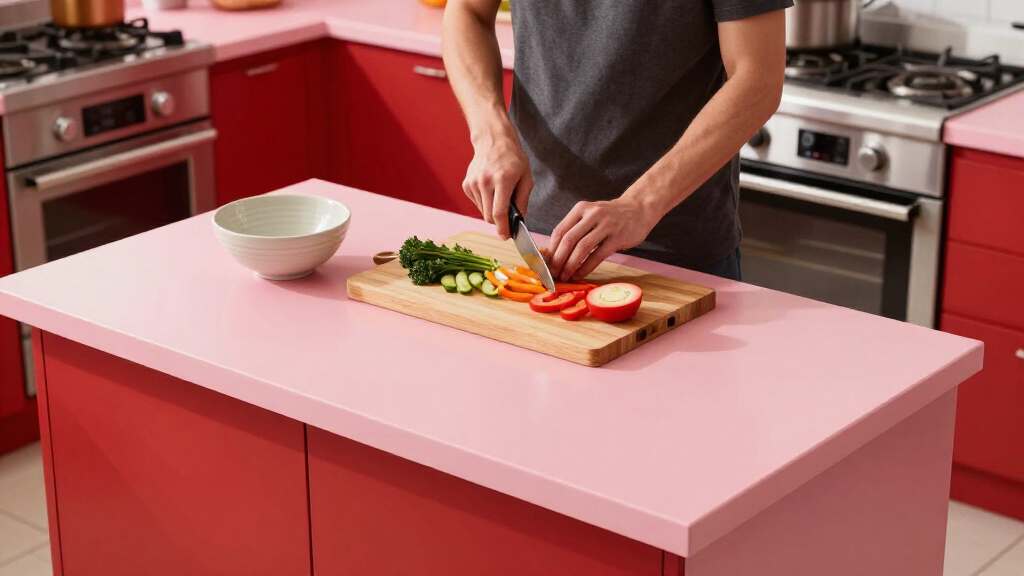
A dated kitchen from 1979 was completely renovated into a modern, European-style space with a pink island and open concept. The project involved removing a wall, updating finishes, and cost approximately $60,000. The transformation has created a warm, inviting family kitchen.
A dull, outdated kitchen from 1979 was transformed into a bright, European-inspired space featuring a pink island and open layout, with a total cost of around $60,000. The renovation was part of a six-month townhouse overhaul, significantly improving the space’s energy and functionality.
The original kitchen was characterized by dark cabinets, yellow-beige walls, and a layout that felt cramped and uninspiring. The homeowner, Daniela Sanchez, sought a modern update inspired by European design, emphasizing clean lines, panel-ready appliances, and simplicity. A key feature was the pink island, chosen as a focal point to add vibrancy and personality.
To open the space, a wall separating the kitchen from the dining area was removed, allowing more natural light to flood the room through south-facing windows. All appliances and cabinets were painted with Benjamin Moore’s “Collingwood” and “Rose Silk”. The project involved collaboration with Amanda Hamilton Interior Design and Griffel’s Custom to realize the curved island and other design elements.
The renovation significantly improved the flow and brightness of the kitchen, creating an inviting environment for family life. The homeowner expressed satisfaction, noting that she loves every aspect of the new space, especially its warmth and design.
A “Lifeless” Kitchen Got a European-Style Redo with a Pink Island
A dated 1979 kitchen became a warm, light-filled family hub through one decisive wall removal, a restrained European-inspired palette, and a curved island designed to command attention.
From heavy and cramped to bright and personal
The original room combined dark cabinetry, yellow-beige walls, and a closed plan. The redesign kept the visual language simple, then introduced one confident focal point: a sculptural pink island.
The 1979 kitchen
- Dark, visually heavy cabinet fronts
- Yellow-beige walls and dated finishes
- Dining room separated by a full wall
- Natural light stopped short of the work zone
- Cramped flow with little visual energy
The family hub
- Clean lines and panel-ready appliances
- Soft neutral cabinetry for visual calm
- Open connection to the dining area
- South-facing light travels across the room
- Curved pink island adds warmth and identity
Four moves changed the room’s energy
The biggest improvement did not come from decoration alone. Architecture, light, millwork, and color were treated as one connected system.
Remove the wall
The kitchen and dining area become one continuous social space.
Release the light
South-facing windows can now brighten more of the interior.
Simplify the shell
Clean cabinetry and integrated appliances create European restraint.
Add the focal point
A curved pink island brings personality without visual clutter.
European simplicity, warmed up
Homeowner Daniela Sanchez drew on European kitchens experienced abroad: streamlined, practical, and visually quiet. The pink island prevents that minimalism from feeling anonymous.
Curved island
Custom fabrication by Griffel’s Custom translated a functional workstation into a softer, furniture-like centerpiece.
Integrated surfaces
Panel-ready appliances and reduced visual interruption reinforce the clean, composed European character.
Neutral plus pink
Benjamin Moore’s “Collingwood” forms the calm foundation, while “Rose Silk” gives the island its expressive role.
What materially improved?
The makeover changed more than appearance. It improved circulation, daylight, family connection, and the room’s ability to feel both calm and distinctive.
| Design factor | Original condition | Renovated condition | Impact |
|---|---|---|---|
| Layout | Kitchen separated from dining | Open, connected plan | Major gain |
| Natural light | Restricted by the dividing wall | South light travels farther | Major gain |
| Cabinet language | Dark and visually heavy | Clean, soft, integrated | Improved |
| Personality | Muted and uninspiring | Curved pink focal point | Energized |
| Future upgrades | Not documented | Appliances or lighting possible | Unconfirmed |
A kitchen designed for daily warmth
The project demonstrates how one strategic structural change can amplify every finish choice that follows. The ratings below summarize the reported design effect, not measured performance data.
Transformation profile
“The removal of the wall and the use of bright colors significantly changed the feel of the space, making it more inviting and functional.
Anonymous researcher / project commentary
How one decision compounds
The renovation’s logic can be followed as a chain: structural openness enables more light, which supports a calmer palette and makes the colorful centerpiece feel deliberate.
Wall removed
The closed boundary disappears.
Light expands
South-facing daylight reaches farther.
Flow improves
Cooking and dining zones connect.
Color lands
The pink island gains visual focus.
Family hub
The room feels warmer and more social.
The renovation, answered
Known facts establish the project’s cost, concept, and principal interventions. Some construction details and future plans remain unconfirmed.
How much did it cost?
Approximately $60,000, including demolition, updated finishes, cabinetry work, and custom features.
What inspired the design?
European-style kitchens with clean lines, integrated appliances, simplicity, and a sense of understated warmth.
Was the whole kitchen renovated?
Yes. The scope included opening the plan, updating finishes, revising cabinetry, and adding the curved island.
Did natural light improve?
Yes. Removing the wall allowed light from the south-facing windows to extend into more of the space.
Who helped bring the concept to life?
Amanda Hamilton Interior Design and Griffel’s Custom collaborated on the design and custom elements, including the curved island.
Still unconfirmed
The specific material composition of the curved island and the detailed construction schedule have not been documented.
Possible next chapter
Future appliance or lighting updates may further refine functionality, but no additional phase has been confirmed.
Continue your kitchen research
Shopping for general kitchen updates? Start with these maintained buying guides from the editorial team.
Impact of the Kitchen Makeover on Family Living
This renovation demonstrates how a strategic redesign can transform a lifeless, outdated kitchen into a modern, functional space that enhances daily living. The open layout and natural light improve the home’s overall ambiance, making it more inviting and practical for family use. The bold pink island adds personality, showing how color can energize a space without sacrificing elegance.
As an affiliate, we earn on qualifying purchases.
Historical and Design Context of Kitchen Renovations
The original kitchen was part of a 1979 home, reflecting a dated style with heavy cabinets and limited natural light. Over recent years, there has been a trend toward open-concept kitchens that prioritize natural light, simplicity, and European-inspired aesthetics. This project aligns with broader design movements favoring clean lines, minimalism, and bold accents, illustrating how homeowners are personalizing spaces while updating their homes.
“The removal of the wall and the use of bright colors significantly changed the feel of the space, making it more inviting and functional.”
— an anonymous researcher
Remaining Questions About the Renovation Process
Details about the specific materials used for the curved island and the exact timeline of construction are not yet confirmed. It is also unclear whether additional updates, such as new appliances or lighting, are planned for the future.
Next Steps for the Homeowner and Design Trends
The homeowner may consider further updates to appliances or lighting fixtures to enhance functionality. This renovation exemplifies a growing trend toward personalized, European-inspired kitchen designs, which may influence future projects in similar homes.
Key Questions
How much did the kitchen renovation cost?
The total cost was approximately $60,000, covering demolition, new finishes, and custom features.
What inspired the design choices?
The homeowner was inspired by European-style kitchens she experienced abroad, emphasizing clean lines, panel-ready appliances, and simplicity.
Was the entire kitchen renovated or only part of it?
The renovation included opening the space by removing a wall, updating finishes, and installing a new curved pink island, with other updates to cabinets and lighting.
Did the renovation improve natural light?
Yes, the removal of the wall and the south-facing windows allowed more natural light to fill the space, creating a warmer atmosphere.
Are there plans for future updates?
It is not yet confirmed if additional updates, such as new appliances or lighting fixtures, are planned.
Source: rss
NFL season / tailgating Picks
team gear
As an affiliate, we earn on qualifying purchases.